WrightWall Natural & WrightRoof Natural
Passive-level wall and roof panels designed for exceptional comfort, efficiency and healthier living.

About
Designed for those who expect more from their home
A truly well-designed home doesn’t just look beautiful, it feels effortless to live in. Warm in winter. Cool in summer. Quiet, calm and comfortable every single day. Our WrightWall Natural and WrightRoof Natural pre-insulated panel system is designed to achieve the very highest levels of energy performance, comfort and long-term efficiency, without compromising on design freedom. Built to reach passive house standards, our panel system creates a home that works in harmony with the way you live. Talk to our team about passive energy efficient living.

What is WrightWall Natural & WrightRoof Natural?
WrightWall Natural and WrightRoof Natural is our advanced passive-level wall and roof panel system. Traditionally paired with our oak frames, but equally capable as a standalone structural system, it forms a highly insulated, airtight envelope around your home. The result is a home that:
- Retains warmth exceptionally well
- Maintains stable internal temperatures
- Requires far less energy to heat and cool
Creating a healthier, more comfortable environment all year round.

Comfort that changes the way your home feels
The difference with passive level performance isn’t just measured in numbers, it’s something you experience every day. Imagine even temperatures from room to room, no draughts or cold spots, a quieter, calmer interior environment and fresh, comfortable spaces throughout the seasons.
It’s a more consistent, more relaxing and healthier way to live.

Built to passive-level performance
WrightWall Natural and WrightRoof Natural are designed to reach passive house standards, delivering exceptional thermal performance and airtightness.
Available in three panel thicknesses, the system can be tailored to suit your project goals and desired level of performance.
These low U-values help reduce heat loss through the building fabric, meaning your home stays warmer for longer using significantly less energy. The result is lower running costs, reduced environmental impact and greater year-round comfort.
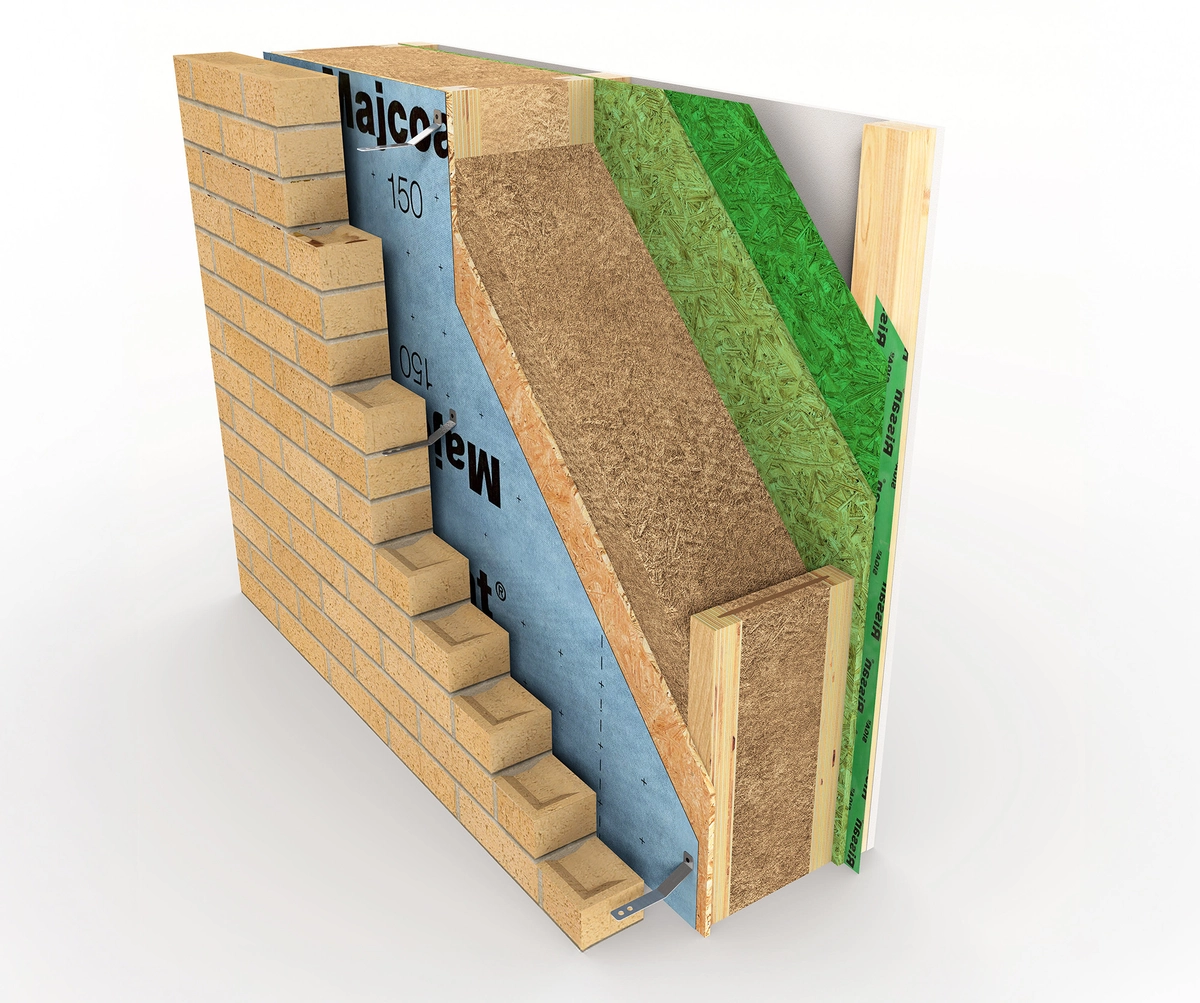
Passive wall build up

Panel performance options
|
Panel Thickness
|
Typical U-Value
|
Performance Level
|
|---|---|---|
|
240mm
|
0.15W/m²K
|
High-performance passive-level construction
|
|
300mm
|
0.13 W/m²K
|
Enhanced thermal efficiency
|
|
360mm
|
0.11 W/m²K
|
Exceptional passive-level performance
|

Flexible by design
While deeply rooted in our oak-framing heritage, WrightWall Natural and WrightRoof Natural offer complete flexibility in how your home is designed and built. The system can:
- Work seamlessly with exposed oak framing
- Support areas with minimal structural oak
- Or act as a fully standalone structural system
Giving you the freedom to create anything from a traditional oak home to a contemporary architectural design.

Precision-engineered for modern living
Every panel is precision-manufactured for consistency, accuracy and long-term performance. Installed on your plot quickly, our WrightWall Natural and WrightRoof Natural pre-insulated system forms an early weathertight shell, helping:
- Reduce time on site
- Minimise delays caused by weather
- Keep your build progressing efficiently
Allowing your home to take shape rapidly before your eyes.

A different approach to performance
Many building systems treat energy efficiency as an add-on. Here at Oakwrights, performance is designed into the structure itself. Our integrated wall and roof panel system combines:
- Structure
- Insulation
- Airtightness
- Precision manufacturing
Creating homes that not only look beautiful, but perform beautifully too.
Get in touch


