
High performance and passive wall and roof panel system
Comfort, efficiency and complete design freedom

A smarter way to build your home
Think of our wall and roof panel system as a high-performance envelope designed to wrap your home in comfort, efficiency and long-term performance.
Traditionally paired with our signature oak frames, our system fits precisely around the structure, enhancing airtightness and creating a consistently comfortable living environment.
But what makes it different is its flexibility.

Structure, flexibility and complete design freedom
Our wall and roof panel systems don’t just support your home they form part of its structure.
This means they can work seamlessly alongside your oak frame, support areas with minimal structural oak, or act as a fully standalone structural system.
So, whether your vision is a traditional oak framed home or a contemporary design with little or no oak, your design is never limited by the system behind it.

Designed for speed. Built for performance
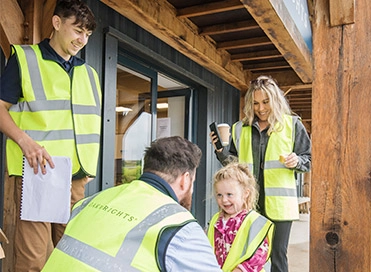
Once your primary structure is in place, our panels are installed quickly allowing your home to take shape in a matter of weeks.
By forming an early weathertight shell, your build can continue without delay, helping to:
- Reduce time on site
- Minimise weather-related disruption
- Keep your project moving efficiently
Two levels of performance, one trusted system
|
Key features and benefits
|
WrightWall/Roof
|
WrightWall/Roof Natural
|
|---|---|---|
|
Precision engineered. Designed and produced to fit perfectly around your oak frame.
|
|
|
|
Vertical service battens and custom service voids for trouble-free first fix.
|
|
|
|
Bespoke panel sizes.
|
|
|
|
Exceeds Building Regulations airtightness and insulation requirements.
|
|
|
|
Pre-fabricated in dry, clean conditions for the highest quality panel build.
|
|
|
|
Low household energy bills.
|
|
|
|
Delivered and assembled by our highly experienced Site Foreman and Site Crew.
|
|
|
|
Airtight tape installed by our Site Crew to seal panel joints.
|
|
|
|
Self-supporting without structural oak frame.
|
|
|
|
Enhanced exterior noise reduction.
|
|
|
|
Passivhaus levels of insulation possible.
|
|
|
|
High-tech eco insulation protecting against the cold, heat, moisture.
|
|
|
Which panel system is Wright for me?
Whichever system you choose, both are built on the same principles of quality, precision and long-term performance.


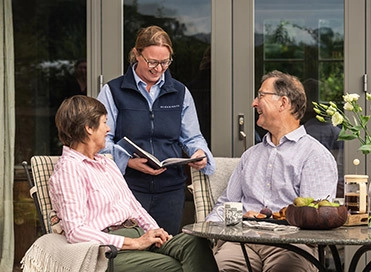
Comfort you’ll notice every day

Energy efficiency built in

Built on proven quality

A different approach to building in oak
Not all oak framed homes are created in the same way. Many traditional approaches rely heavily on the frame itself, with performance solutions added around it. While this can create beautiful structures, it can also limit flexibility in design, consistency of performance, and long-term efficiency. Here at Oakwrights, we take a different approach. Both our roof and panel systems are designed as an integrated solution, combining structure, insulation and airtightness into one cohesive system from the outset.
The difference is clear:
- Performance is designed in, as part of a fabric first approach, not added on
- Comfort is consistent throughout the home
- Design flexibility is built in from the start
- Energy efficiency goes beyond minimum standards
It’s a more considered way of building, one that focuses just as much on how your home performs as how it looks.
A selection of our builds
Homes built with energy efficiency at the forefront


Get in touch


