
Your guide to designing a kitchen extension
Your kitchen is the heart of your home.
From entertaining guests to easing into the day with a morning coffee, kitchens are spaces for ordinary days, special moments and everything in between. It’s no surprise then, that extending homes to incorporate larger, more purpose-built kitchens is increasingly becoming a priority for homeowners.
But where to start? It’s easy to be swayed by trends, drawn into a design that replicates what you’ve seen online with little consideration for your specific needs.
At Oakwrights, we craft kitchen extensions that work in harmony with existing homes, while opening the door to new opportunities. This guide covers our recommendations for getting started with your process, and how we begin to design the kitchen of your dreams.

Creating your dream kitchen extension design
Building the perfect kitchen extension starts with compiling your moodboard into a single coherent design.
It’s important to leave no stone unturned. Whether you’re still in the Pinterest-browsing stage or have a clear vision in mind, a collaborative approach ensures that your kitchen meets all your requirements and exceeds expectations.
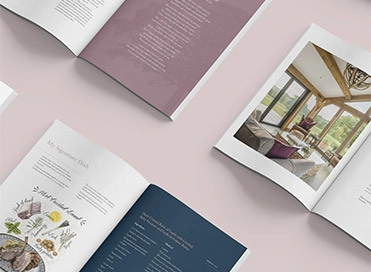
Browsing our case studies and exploring our inspiration gallery will familiarise you with our process. You can also request a brochure or arrange a visit to one of our Open Days - a first-hand experience of the natural feel of an oak frame extension.


Visualise a space you feel at home in
A kitchen extension tailored precisely to your family’s needs, lifestyle and shifting dynamics is one you’ll find most fulfilling to exist within. While the extension itself might not feel as consequential to your experience in the kitchen as your appliances or the surface space you prepare meals on, it will greatly dictate the space and functionality of the room.
You can start to paint a picture of a space you’ll feel at home in by asking yourself a few simple questions:
- Who will most regularly use the space? Is this a kitchen for the family chef, or do you need a kitchen that serves the morning school run as much as it does lazy Sundays?
- What are your priorities? What do you hope to achieve from your new kitchen extension - the family’s designated assembly point for holidays or a private study to elevate your culinary understanding? Factoring in the space and access needs at this point is essential.
Extensions should harmonise with the rest of your home. As an example, seamlessly connect with your outdoor space with large bifold doors or merge directly with your sitting room for a natural flow of movement.
Our Outbuildings and Extensions specialists follow a design process that prioritises harmony and integration, rather than leaning on trending ideas or off-the-shelf designs.
Choose your style
Now it’s time to start considering the architectural style of your extension.
Kitchen extensions come in a range of shapes and sizes, all offering unique advantages depending on how you plan to use your space:
- Designed with expansive glazing to capture maximum sunlight, Sunrooms are ideal for housing a freestanding kitchen or creating a light-filled coffee corner
- Offering a balanced blend of solid oak framing and glass, Garden Rooms create a comfortable year-round living extension that extends the scope of your home
- Personifying elegance and sophistication, an Orangery is characterised by a grand central glazed roof lantern that floods the kitchen below with light
- While not an extension in itself, Garden Pavilions offer a unique alfresco dining solution perfect for entertaining guests or privately seeing in the morning surrounded by nature
Roofing choices can dramatically alter both the interior headroom and exterior silhouette of your extension:
- Mansard roofs marry pitched and flat roof aesthetics. An orangery featuring a vaulted space and a roof lantern allows you to hang a feature light fixture over a kitchen island, while lower plinth walls accommodate tall kitchen cabinetry easily
- Flat roofs are perfect for properties where head height is limited. The addition of a glazed lantern adds a vaulted feel and draws light deep into the original footprint of the house
- Pitched roofs deliver vaulted internal ceilings and striking exposed oak trusses that emulate greater scale
These styles are far from rigid templates, but make flexible starting points when deciding on your design. We’d love to discuss your vision and tailor your extension to your preference.


Do I need planning permission for a kitchen extension?
Understanding the legal parameters around building a kitchen extension helps keep your project running smoothly and avoids unnecessary delays.
In many cases, your extension will be applicable under Permitted Development, rather than require a full planning application, provided it meets specific criteria:
- Your design doesn’t involve designing a new, separate structure to your house, such as a new home or outbuilding
- Your extension (up to two storeys) does not exceed the current height of your home, or 50% of the land surrounding your original home.
- You do not use your new space as the front of your home - known as the ‘principal elevation’.
- Your extension is adjoining the original property and not another existing extension
- We also advise getting a certificate of lawfulness, something we can help you with.
Even under Permitted Development, a Certificate of Lawfulness from your local council will provide further proof of legality that your project doesn’t require Planning Permission. It’s important to note that Building Regulations approval is separate from Planning Permission and legally required for all extensions regardless of their Permitted Development status.
For more information about the permissions you need and how we at Oakwrights can help, please read our full guide to Planning Permission.
What is the cost of a kitchen extension?
While the final cost of a kitchen extension depends entirely on scale and design specifics, we have included the below as a general baseline for our projects:
The total build for an extension larger than 20m2 would cost in the region of £3,500 for a three storey and from £4,500 for a single storey.

From your moodboard to our workshop
From initial conversations to the moment your frame is assembled on site, our team guides you seamlessly through each phase of our building process. We take immense care and pride in realising your vision.
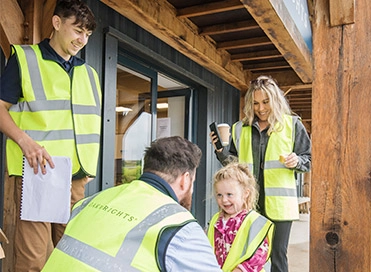
As part of our design process, we arrange an initial site meeting, develop tailored concept drawings and provide clear costings for your extension. Every frame we produce is uniquely handcrafted in our workshop, offering you complete confidence in the quality and artistry.

Find your final flourish with a luxury kitchen extension
Kitchens are much more than a storage space for your pots and pans - they’re where birthday cakes are baked, culinary breakthroughs are made and families reunite over home-cooked meals.
We’re here for every step of your journey, helping to turn your vision of your kitchen into a reality. You can rely on our teams to demystify the process of building your extension and craft a space that surprises, delights and integrates seamlessly with your existing home.
For more insight, explore our Oak Frame Extensions, request your brochure or get in touch today to discuss your project directly.


